100 First Plaza
| 100 First Plaza | |
|---|---|
 | |
| Alternative names | Delta Dental Tower |
| General information | |
| Type | Commercial offices |
| Architectural style | Postmodern |
| Location |
100 First Street San Francisco, California |
| Coordinates | 37°47′21″N 122°23′51″W / 37.789167°N 122.3975°WCoordinates: 37°47′21″N 122°23′51″W / 37.789167°N 122.3975°W |
| Completed | 1988 |
| Owner | Kilroy Realty Corporation |
| Management | Kilroy Realty Corporation |
| Height | |
| Antenna spire | 136.25 m (447.0 ft) |
| Roof | 116 m (381 ft) |
| Technical details | |
| Floor count | 27 |
| Floor area | 450,200 sq ft (41,820 m2) |
| Design and construction | |
| Architect | SOM |
| Developer | Patrinely Group LLC |
| Main contractor | Swinerton & Walberg |
| References | |
| [1][2][3][4] | |
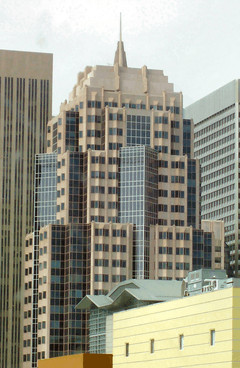
100 First Plaza is a 27-story, 136 m (446 ft) skyscraper in the financial district of San Francisco, California completed in 1988. It is the 30th-tallest building in the city.[5] SOM served as the design architects for the 100 First Plaza development that was designed with several setbacks, along with a grooved and faceted façade, and contains several rooftop curtain walls, and a notable 19 m (62 ft) spire.
Tenants
- Delta Dental of California [6]
See also
References
- ↑ "100 First Plaza". CTBUH Skyscraper Database.
- ↑ 100 First Plaza at Emporis
- ↑ "100 First Plaza". SkyscraperPage.
- ↑ 100 First Plaza at Structurae
- ↑ "Tallest Buildings in San Francisco". Council on Tall Buildings and Urban Habitat. May 2009. Retrieved 1 September 2010.
- ↑ "Sonnenblick-Goldman Company Arranges Sale of 100 First Plaza In San Francisco, California" (Press release). Nick Derasmo, Cushman & Wakefield. 1 June 2000. Retrieved 10 August 2012.
External links
This article is issued from Wikipedia - version of the 11/21/2016. The text is available under the Creative Commons Attribution/Share Alike but additional terms may apply for the media files.