Crozet House
|
Crozet House | |
|
Crozet House, July 2011 | |
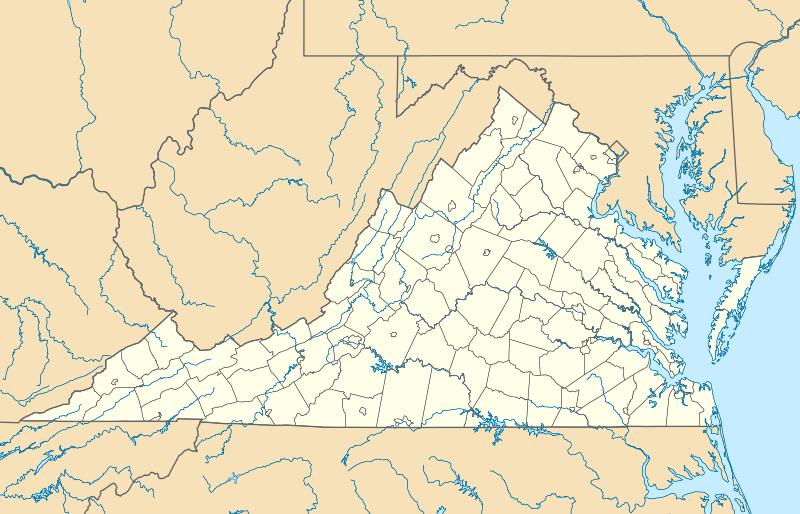   | |
| Location | 100 E. Main St., Richmond, Virginia |
|---|---|
| Coordinates | 37°32′33″N 77°26′37″W / 37.54250°N 77.44361°WCoordinates: 37°32′33″N 77°26′37″W / 37.54250°N 77.44361°W |
| Area | 9.9 acres (4.0 ha) |
| Built | 1814 |
| Architectural style | Federal |
| NRHP Reference # | 72001521[1] |
| VLR # | 127-0047 |
| Significant dates | |
| Added to NRHP | February 23, 1972 |
| Designated VLR | November 16, 1971[2] |
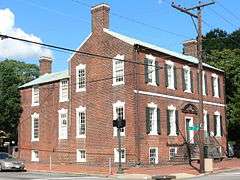
Crozet House, also known as the Curtis Carter House, is a historic home located in Richmond, Virginia. It was built in 1814, and was originally built as a two-story, five bay, "L"-shaped brick house over a raised basement in the late-Federal style. It obtained its present "U"-shape after the addition of an east wing to the rear of the house. It was built by Curtis Carter, a local brick mason and contractor.[3]
It was listed on the National Register of Historic Places in 1972.[1]
References
- 1 2 National Park Service (2010-07-09). "National Register Information System". National Register of Historic Places. National Park Service.
- ↑ "Virginia Landmarks Register". Virginia Department of Historic Resources. Retrieved 19 March 2013.
- ↑ W. Brown Morton III (August 1971). "National Register of Historic Places Inventory/Nomination: Crozet House" (PDF). Virginia Department of Historic Resources. and Accompanying photo
External links
- Curtis Carter House, 100 East Main Street, Richmond, Independent City, VA: 5 photos at Historic American Buildings Survey

This article is issued from Wikipedia - version of the 11/30/2016. The text is available under the Creative Commons Attribution/Share Alike but additional terms may apply for the media files.