DeArmond, Ashmead & Bickley
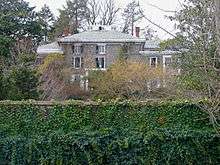
DeArmond, Ashmead & Bickley was an early-20th-century architecture and landscape architecture firm based in Philadelphia. It specialized in Colonial Revival, Beaux-Arts, and English Arts & Crafts-style buildings, especially suburban houses.
Clarence DeArmond (1880-1953) was a 1903 graduate of the University of Pennsylvania. He worked under Frank Miles Day, and formed a 1908 partnership with Duffield Ashmead, Jr. (1883-1952). Ashmead was a 1906 graduate of the University of Pennsylvania, who had studied under Paul Cret, and worked under Wilson Eyre. In 1911, the duo brought in a third partner, George H. Bickley (1880-1938), a 1903 graduate of the University of Pennsylvania and a 1907 graduate of the École des Beaux-Arts, who worked under Horace Trumbauer.[1]
One of the firm's notable commissions was for alterations to "Fairwold," an 1888 Shingle-style summer house in Camp Hill, Pennsylvania, designed by Wilson Eyre for T. Craig Heberton. In 1916, second owner Richard M. Cadwalader, Jr. hired D, A & B to face the shingled walls with stone, and expand the house into a Tudor-revival mansion. Eyre's understated Arts & Crafts interiors were replaced by literalist period-revival set pieces.[2] Six years later, D, A & B added a massive music-room/solarium addition (with pipe organ and musicians' balcony), that was larger than the original house.[3] The building is now Or Hadash Synagogue.
D, A & B also made major alterations to Cadwalader's Philadelphia residence. They stripped the 1860 townhouse of its brick-and-brownstone facade and stoop, replacing it with a limestone Beaux-Arts facade. In 1964, this became the Delancey Place house of the author Pearl Buck.
The firm disbanded soon after Bickley's death in 1938.
Selected works
- Thomas G. Stockhausen House, 401 West Moreland Avenue, Chestnut Hill, Philadelphia, 1913-14.[4]
- Dayton House, Wynnewood, Pennsylvania, ca. 1914.[5]
- Mary C. Gibson House, Wynnewood, Pennsylvania, c. 1914, altered by D, A & B 1926.[6]
- Alterations to "Gibraltar" (Hugh Rodney Sharpe Mansion), 2501 Pennsylvania Avenue, Wilmington, Delaware, 1915. D, A & B altered an 1844 Italianate house into a Colonial-Revival mansion.[7] Listed on the National Register of Historic Places[8]
- "Marvel Farm" (Josiah Marvel House), Wilmington, Delaware, 1915.[9]
- Franklin Trust Company, 18 South 15th Street, Philadelphia, 1916. The 12-story office building is now part of the Ellington Condominiums.
- Alterations to "Fairwold" (Richard M. Cadwalader, Jr. Mansion), Camp Hill Road, Camp Hill, Pennsylvania, 1916–17 and 1923. Now Or Hadash Synagogue.
- Alterations to Richard M. Cadwalader Townhouse, 2019 Delancey Street, Philadelphia, 1918.[10]
References
- ↑ Company profile from Philadelphia Architects and Buildings.
- ↑ James B. Garrison, Houses of Philadelphia: Chestnut Hill and the Wissahickon Valley (New York: Acanthus Press, 2008), pp. 56-60.
- ↑ Fairwold music room and pipe organ.
- ↑ Stockhausen House from Bryn Mawr College.
- ↑ Perspective drawing and first and second floor plans published in Ruby Ross Goodnow and Rayne Adams, The Honest House (New York: The Century Company, 1914), pp. 136-37.
- ↑ Perspective drawing and first and second floor plans published in Ruby Ross Goodnow and Rayne Adams, The Honest House (New York: The Century Company, 1914), p.81.
- ↑ Iris Gestram (1997). "The Historic Landscape at Gilbraltar – A Proposal for Its Preservation" (PDF). (Masters thesis, University of Delaware)
- ↑ National Park Service (2010-07-09). "National Register Information System". National Register of Historic Places. National Park Service.
- ↑ Marvel Garden from SIRIS.
- ↑ 2019 Delancey Street from Thom Nickels.
