Dr. J. Howell Way House
|
Dr. J. Howell Way House | |
|
Dr. J. Howell Way House, April 2011 | |
   | |
| Location | 301 S. Main St., Waynesville, North Carolina |
|---|---|
| Coordinates | 35°29′16″N 82°59′21″W / 35.48778°N 82.98917°WCoordinates: 35°29′16″N 82°59′21″W / 35.48778°N 82.98917°W |
| Area | 1.5 acres (0.61 ha) |
| Built | 1899 |
| Architectural style | Colonial Revival, Queen Anne |
| NRHP Reference # | 80002846[1] |
| Added to NRHP | September 11, 1980 |
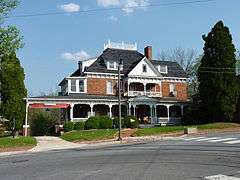
Dr. J. Howell Way House is a historic home located at Waynesville, Haywood County, North Carolina. It was built in 1899, and is a large 2 1/2-story, brick dwelling with Queen Anne and Colonial Revival style design elements. It has a complex roof system composed of a broad hip broken with projecting gables and shed dormers; a one-story, hip roof front wrapraround porch and second floor balcony; porte-cochère, and a projecting three-sided, two story bay. Also on the property are the contributing medical office and carriage house.[2]
It was listed on the National Register of Historic Places in 1980.[1]
References
- 1 2 National Park Service (2010-07-09). "National Register Information System". National Register of Historic Places. National Park Service.
- ↑ Michael Southern and James Sumner (July 1980). "Dr. J. Howell Way House" (pdf). National Register of Historic Places - Nomination and Inventory. North Carolina State Historic Preservation Office. Retrieved 2015-01-01.


This article is issued from Wikipedia - version of the 11/30/2016. The text is available under the Creative Commons Attribution/Share Alike but additional terms may apply for the media files.