Exchange Plaza
| Exchange Plaza | |
|---|---|
|
Exchange Plaza | |
| General information | |
| Status | Complete |
| Type | Office tower |
| Location |
2 The Esplanade, Perth, Western Australia |
| Coordinates | 31°57′22.28″S 115°51′31.39″E / 31.9561889°S 115.8587194°ECoordinates: 31°57′22.28″S 115°51′31.39″E / 31.9561889°S 115.8587194°E |
| Current tenants |
Allen & Overy Australian Government Solicitor Bell Potter Etihad Airways Kansai Electric Power Company Knight Frank Mitsubishi Moore Stephens Perpetual Sumitomo Mitsui Banking Corporation |
| Opening | 1992 |
| Owner |
AMP Asset Management (50%); Colonial First State Property PPS Fund (50%) |
| Height | |
| Roof | 146 m (479 ft) |
| Technical details | |
| Floor count | 40 (including basement and plant levels) |
| Floor area | 34,479 m2 (371,130 sq ft) |
| Design and construction | |
| Architect | Peddle Thorp & Walker |
| Structural engineer | Bruechle Gilchrist & Evans |
| Main contractor | Multiplex |
| References | |
| [1][2][3][4][5] | |
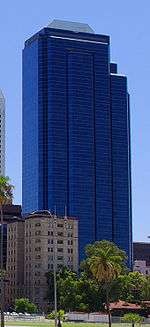
Exchange Plaza is a 40-storey skyscraper in Perth, Western Australia. Completed in 1991, the 146-metre (479 ft) building is the state headquarters of the Australian Securities Exchange.[6] Currently it is the fifth tallest skyscraper in Perth after QV.1, the BankWest Tower, City Square and Central Park.[7]
Site history and construction
The land on which the tower stands is owned by the historic Weld Club, a gentlemen's club located at the rear of the site, at the corner of Barrack Street and The Esplanade.[8] The land was leased by the Weld Club to the tower's developers for 135 years.[8]
The building was the result of a 50–50 joint venture between Westpac subsidiary Australian Guarantee Corporation (AGC) and the Japanese C. Itoh and Shimizu.[8] Construction on the building started during the 1980s property boom at a cost of between $220 million and $230 million.[8] The tower was built by Multiplex,[9] topping out occurred in mid-1991[10] and construction completed in 1992.[4]
Post-completion
Considered one of Perth's premium office towers,[11] in July 2008 a portion of space halfway up Exchange Plaza was leased for $900 per square metre: the highest cost per square metre ever seen in Perth.[12]
The roof of the building has been used as a base from which to launch shells in the annual Lotterywest Skyworks fireworks display.[13]
Ownership
In 1992, Westpac bought out the share in the development of C. Ito and Shimizu, and took over the AGC share in the property.[8] Westpac put the tower's leasehold on the market in late 1996 at a hefty discount to its development cost.[8] The leasehold was purchased in April 1997 by Schroders Property for $106 million. The acquisition was structured as a 50-50 joint venture between the Schroders Property Fund and the unlisted Schroders Private Property Syndicate.[14] This was the largest CBD office purchase since AMP purchased the BankWest Tower in 1994.[15] Control of the building was obtained by AMP Asset Management when it took over the Schroders property portfolios in 1999.[11]
In June 2003, Stockland bought a 50% share in the building.[2] By 2006, the building was jointly owned by Stockland Trust Group and Colonial First State Property PPS Fund.[16]
In late 2011, AMP Asset Management purchased Stockland's stake for $157.7m.[17]
Design
Exchange Plaza was designed by architects Peddle Thorp & Walker.[4][5] It is a steel-framed structure with pre-cast concrete floor panels.[18] The exterior of the building is fully glazed with curtain walls, which step back at the upper levels.[19] The unique blue glass was produced in a one-off batch by Pilkingtons Australia.[18]
The building features a 150-seat conference centre and uninterrupted river views from most levels[20] all across Perth Water and west all the way to Rottnest Island.[12]
The building has 34,479 square metres (371,130 sq ft) of net lettable area[2] across 33 commercial office levels.[4] In addition there are three plant floor levels and five basement parking levels,[4] with 236 car parking spaces.[2] Construction on the southern car park started in January 1998 and finished in May 2000,[19] and involved the construction of the deepest wall that had ever been built in Perth.[19] The complex also includes a 10-storey podium building fronting Sherwood Court.[18]
As part of the development, dining, accommodation, tennis and bowls facilities were constructed for the Weld Club.[18] The existing bowling green of the Weld Club had to be excavated for the construction of the car park, then replaced.[10] In order to preserve as far as possible the historic character of the Weld Club site, the developers had to secure century-old bricks and tiles to integrate the base of the tower with the Club complex.[10]
Gallery
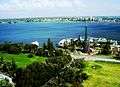 A view over the Swan River from the tower's 28th floor
 The building viewed from South Perth
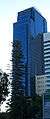 Exchange Plaza
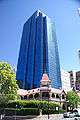 The tower rises from behind the Weld Club
References
- ↑ "Exchange Plaza, Perth". Emporis. Retrieved 19 November 2008.
- 1 2 3 4 "Exchange Plaza: Key Property Information". Stockland. Archived from the original on 24 July 2008. Retrieved 19 November 2008.
- ↑ "BG&E Pty Ltd - Perth (WA)". ConstructionSite. Retrieved 19 November 2008.
Projects/Products: Building Structures: Central Park and Exchange Plaza (Perth)
- 1 2 3 4 5 "Building Specifications: Profile". Exchange Plaza. Archived from the original on 19 July 2008. Retrieved 20 November 2008.
- 1 2 "Exchange Plaza, Perth". SkyscraperPage.com. Retrieved 19 November 2008.
- ↑ "Contact ASX". ASX Limited. Archived from the original on 1 August 2008. Retrieved 23 November 2008.
State offices — Perth: Exchange Plaza, 2 The Esplanade, Perth, WA, 6000
- ↑ "Perth". SkyscraperPage. Retrieved 23 November 2008.
- 1 2 3 4 5 6 Mansell, Ingrid (4 September 1996). "Westpac Calls For Tenders On Exchange Plaza". The West Australian. p. 52.
- ↑ McCulloch, Joanne (24 March 2002). "Multiplex opts for home rule". The West Australian. p. 45.
- 1 2 3 "Exchange Plaza". Multiplex News. Multiplex. Aug–Oct 1991. p. 10.
- 1 2 Spencer, Fran (25 August 1999). "AMP Picks Up Schroders Arm In $112m Deal". The West Australian. p. 63.
- 1 2 Saunders, Cathy (2 July 2008). "Boom sends city rents soaring to Paris levels". The West Australian. p. 1.
- ↑ See e.g. James, Amanda (26 January 2001). "Fireworks Wizard To Perform His Magic". The West Australian. p. 6.
- ↑ Pam Brown, David Watts, Sue Yeap, Chris McLeod, Mark Naglazas (1 May 1997). "$106m Plaza Deal Settled". The West Australian. p. 49.
- ↑ Callaghan, Ruth (2 July 1997). "Commercial Sector Hits Back". The West Australian. p. 67.
- ↑ Low, Catie (19 May 2004). "Exchange Plaza sees influx of arrivals". The West Australian. p. 61.
- ↑ Carter, Bridget (16 May 2013). "Colonial tipped to sell stake in Exchange, offload malls". The Australian.
- 1 2 3 4 "Multiplex turns 40". Construction Industry Annual Review. East Perth: Australian Resource Media. 2003. p. 50.
- 1 2 3 "Exchange Plaza, Perth". Brookfield Multiplex Construction. Retrieved 19 November 2008.
- ↑ Staff writer (29 July 2004). "Leasing Opportunities". WA Business News.
The 40-storey tower has modern facilities including a 150-seat conference centre with projection and sound equipment, high-speed lifts and river views from most floors.
External links
 |
Wikimedia Commons has media related to Exchange Plaza. |