Halladay Farmhouse
|
Halladay Farmhouse | |
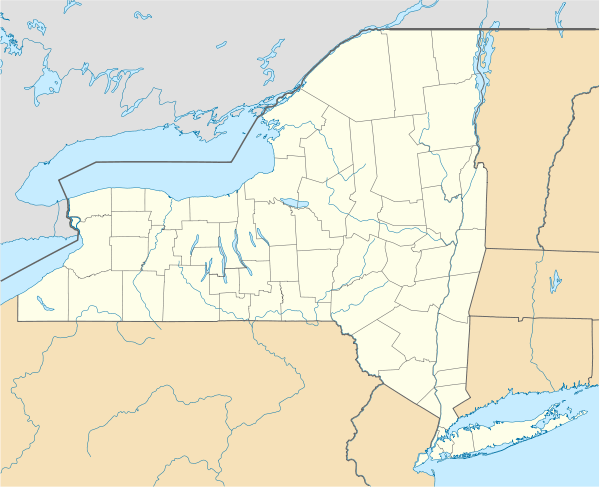   | |
| Location | US 20, Duanesburg, New York |
|---|---|
| Coordinates | 42°45′59″N 74°12′49″W / 42.76639°N 74.21361°WCoordinates: 42°45′59″N 74°12′49″W / 42.76639°N 74.21361°W |
| Area | 92 acres (37 ha) |
| Built | 1786 |
| Architectural style | Greek Revival, Vernacular Greek Revival |
| MPS | Duanesburg MRA |
| NRHP Reference # | 84003213[1] |
| Added to NRHP | October 11, 1984 |
Halladay Farmhouse is a historic home located at Duanesburg in Schenectady County, New York. It was built about 1786 and remodeled in the 1830s in a vernacular Greek Revival style. It is a 1 1⁄2-story, five-bay frame building with a small 1-story gable-roofed wing. It features a wide frieze pierced by rectangular eyebrow windows with ornate iron grillwork. Also on the property are two contributing barns, a carriage house, two sheds, and a machine shop building.[2]
The property was covered in a 1984 study of Duanesburg historical resources.[3] It was listed on the National Register of Historic Places in 1984.[1]
References
- 1 2 National Park Service (2009-03-13). "National Register Information System". National Register of Historic Places. National Park Service.
- ↑ Schenectady County Planning Dept. (1983) [1979]. "NRHP Inventory-Nomination: Halladay Farmhouse". New York State Office of Parks, Recreation and Historic Preservation.
- ↑ Lucy A. Breyer, Nancy Todd, and Schenectady County Planning Dept. (August 1984). "National Register of Historic Places Multiple Property Submission: Duanesburg MRA" (PDF). National Park Service.
| Topics |   | |
|---|---|---|
| Lists by county |
| |
| Lists by city | ||
| Other lists | ||
| ||


This article is issued from Wikipedia - version of the 11/28/2016. The text is available under the Creative Commons Attribution/Share Alike but additional terms may apply for the media files.