Hiram Hubbard House
|
Hiram Hubbard House | |
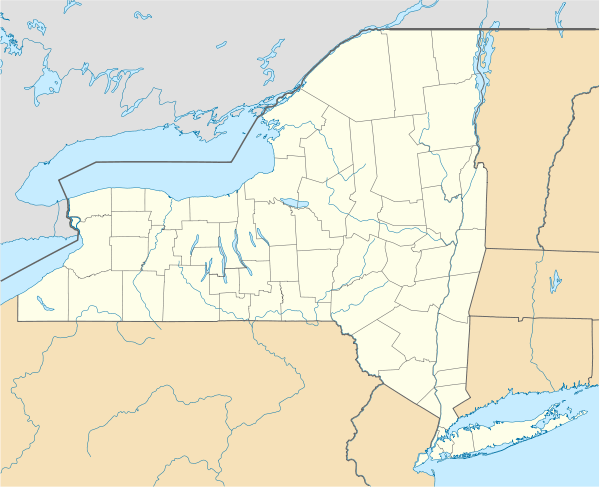   | |
| Location | 34237 NY 126, Champion, New York |
|---|---|
| Coordinates | 43°57′52″N 75°41′18″W / 43.96444°N 75.68833°WCoordinates: 43°57′52″N 75°41′18″W / 43.96444°N 75.68833°W |
| Area | 8 acres (3.2 ha) |
| Built | 1820 |
| Built by | Eggleston, Asa |
| Architectural style | Federal |
| NRHP Reference # | 09000699[1] |
| Added to NRHP | September 9, 2009 |
Hiram Hubbard House, also known as Noadiah Hubbard House or Hubbard House, is a historic home located in Champion, Jefferson County, New York. It was built in 1820, and is a 2 1/2-story, three bay, Federal style limestone dwelling. It has a side hall plan, rear kitchen wing, full basement, and side gable roof. It features an elliptical fanlight over the front door. The house was acquire by the 4 River Valleys Historical Society on November 15, 2005.[2]:5–6
It was added to the National Register of Historic Places in 2012.[1]
References
- 1 2 National Park Service (2010-07-09). "National Register Information System". National Register of Historic Places. National Park Service.
- ↑ "Cultural Resource Information System (CRIS)" (Searchable database). New York State Office of Parks, Recreation and Historic Preservation. Retrieved 2015-11-01. Note: This includes Lynn M. Thornton and Lynn Garofalini (June 2009). "National Register of Historic Places Registration Form: Hiram Hubbard House" (PDF). Retrieved 2015-11-01. and Accompanying photographs
External links
| Topics |   | |
|---|---|---|
| Lists by county |
| |
| Lists by city | ||
| Other lists | ||
| ||


This article is issued from Wikipedia - version of the 12/2/2016. The text is available under the Creative Commons Attribution/Share Alike but additional terms may apply for the media files.