John A. Crabtree House
|
John A. Crabtree House | |
|
The house in late 2006 | |
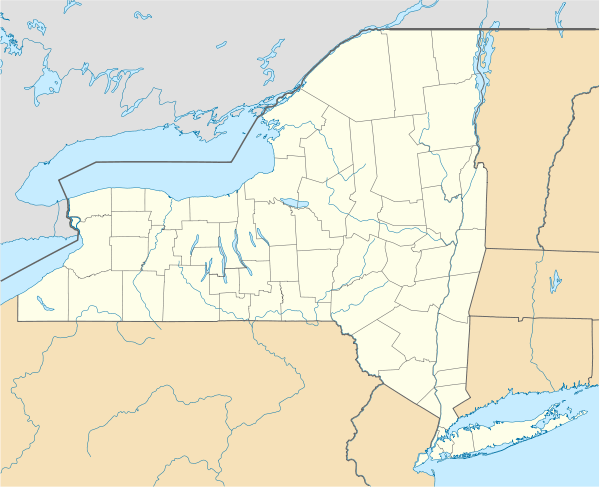   | |
| Location | 15 Factory St., Montgomery, NY |
|---|---|
| Nearest city | Newburgh |
| Coordinates | 41°31′43″N 74°13′36″W / 41.52861°N 74.22667°WCoordinates: 41°31′43″N 74°13′36″W / 41.52861°N 74.22667°W |
| Area | less than one acre |
| Built | 1899 |
| Built by | Brooks, Chauncy |
| Architect | Keith, W.J. |
| Architectural style | Queen Anne |
| NRHP Reference # | 98001001[1] |
| Added to NRHP | August 6, 1998 |
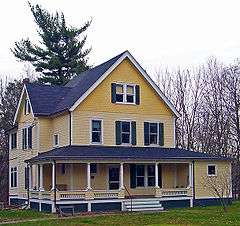
The John A. Crabtree House is located at 15 Factory Street in the village of Montgomery in Orange County, New York, a short distance from the Montgomery Worsted Mills, co-owned by Crabtree and his partner Arthur Patchett, who also lived nearby. The house had been built by Crabtree's father William, and remained in the family for a long time. It is a 2 1/2-story, Queen Anne style frame dwelling with a cross-gable roof. It features a wraparound porch and fishscale shingles on the gable ends.[2]
It was added to the National Register of Historic Places in 1998.[1]
References
- 1 2 National Park Service (2010-07-09). "National Register Information System". National Register of Historic Places. National Park Service.
- ↑ "Cultural Resource Information System (CRIS)" (Searchable database). New York State Office of Parks, Recreation and Historic Preservation. Retrieved 2016-02-01. Note: This includes Robert L. Williams and John A. Bonafide (April 1998). "National Register of Historic Places Registration Form: John A. Crabtree House" (PDF). Retrieved 2016-02-01. and Accompanying photographs
| Topics |   | |
|---|---|---|
| Lists by county |
| |
| Lists by city | ||
| Other lists | ||
| ||


This article is issued from Wikipedia - version of the 11/25/2016. The text is available under the Creative Commons Attribution/Share Alike but additional terms may apply for the media files.