John W. Hedrick House
|
John W. Hedrick House | |
|
John W. Hedrick House, January 2012 | |
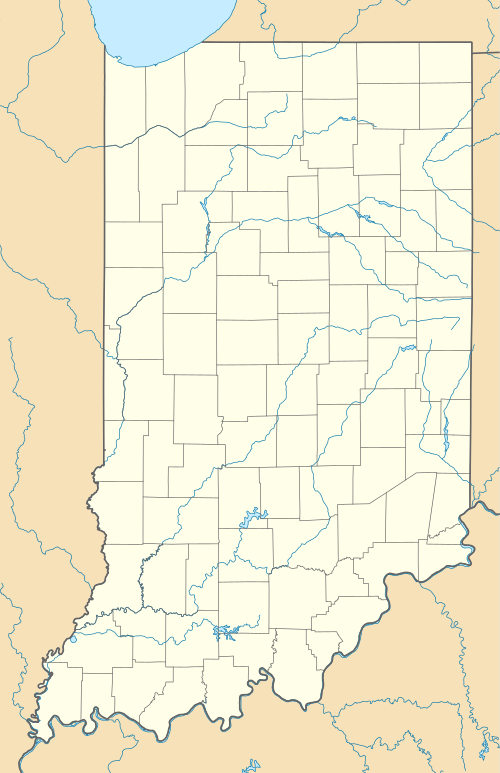   | |
| Location | 506 High St., Middletown, Indiana |
|---|---|
| Coordinates | 40°3′22″N 85°32′1″W / 40.05611°N 85.53361°WCoordinates: 40°3′22″N 85°32′1″W / 40.05611°N 85.53361°W |
| Area | less than one acre |
| Built | 1899 |
| Built by | Miller, L. O. |
| Architectural style | Queen Anne |
| NRHP Reference # | 84000491[1] |
| Added to NRHP | December 27, 1984 |
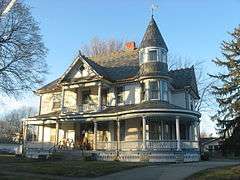
John W. Hedrick House is historic home located at Middletown, Henry County, Indiana. It was built in 1899, and is a 2 1/2-story, Queen Anne style frame dwelling. It sits on a stone foundation and has a multi-gable / hipped roof. It features a three-story, round corner tower with a conical roof and wraparound porch with Doric order columns.[2]:2
It was added to the National Register of Historic Places in 1984.[1]
References
- 1 2 National Park Service (2010-07-09). "National Register Information System". National Register of Historic Places. National Park Service.
- ↑ "Indiana State Historic Architectural and Archaeological Research Database (SHAARD)" (Searchable database). Department of Natural Resources, Division of Historic Preservation and Archaeology. Retrieved 2016-04-01. Note: This includes Martha R. Jones (July 1981). "National Register of Historic Places Inventory Nomination Form: John W. Hedrick House" (PDF). Retrieved 2016-04-01. and Accompanying photographs.


This article is issued from Wikipedia - version of the 12/2/2016. The text is available under the Creative Commons Attribution/Share Alike but additional terms may apply for the media files.