John Waddey Carter House
|
John Waddey Carter House | |
|
Front and eastern side of the house | |
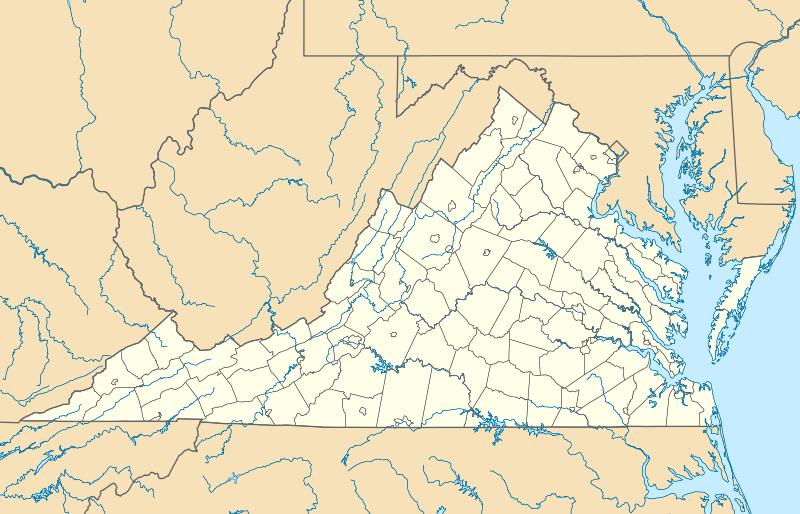   | |
| Location | 324 E. Church St., Martinsville, Virginia |
|---|---|
| Coordinates | 36°41′18″N 79°51′55″W / 36.68833°N 79.86528°WCoordinates: 36°41′18″N 79°51′55″W / 36.68833°N 79.86528°W |
| Area | Less than 1 acre (0.40 ha) |
| Built | 1896 |
| Architectural style | Stick/eastlake, Queen Anne--Eastlake |
| NRHP Reference # | 88002180[1] |
| VLR # | 120-0035 |
| Significant dates | |
| Added to NRHP | November 3, 1988 |
| Designated VLR | September 20, 1988[2] |
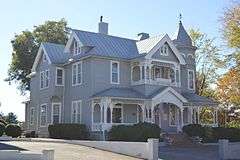
The John Waddey Carter House is a historic home located at Martinsville, Virginia. It was reportedly based on a design by noted architect George Franklin Barber and built in 1896. It is a two-story, irregularly massed, gray frame weatherboard sheathed Queen Anne style dwelling. It features a dominant two-story central gable, an asymmetrical one-story wrap-around porch, and a polygonal corner tower. It is topped by a standing-seam metal-clad hipped roof with steeply pitched lower cross gables. It also has a two-story bay window and service ell.[3]
It was listed on the National Register of Historic Places in 1988.[1] It is located in the East Church Street-Starling Avenue Historic District.
References
- 1 2 National Park Service (2010-07-09). "National Register Information System". National Register of Historic Places. National Park Service.
- ↑ "Virginia Landmarks Register". Virginia Department of Historic Resources. Retrieved 19 March 2013.
- ↑ Virginia Hamlet (August 1988). "National Register of Historic Places Inventory/Nomination: John Waddey Carter House" (PDF). Virginia Department of Historic Resources. and Accompanying photo

This article is issued from Wikipedia - version of the 11/30/2016. The text is available under the Creative Commons Attribution/Share Alike but additional terms may apply for the media files.