Malcolm K. Lee House
|
Malcolm K. Lee House | |
|
Malcolm K. Lee House, March 2007 | |
   | |
| Location | Main Street, Monroe, North Carolina |
|---|---|
| Coordinates | 34°58′39″N 80°32′03″W / 34.97750°N 80.53417°WCoordinates: 34°58′39″N 80°32′03″W / 34.97750°N 80.53417°W |
| Area | 4.5 acres (1.8 ha) |
| Built | 1919 |
| Architect | Tucker, G. Marion |
| Architectural style | Colonial Revival |
| NRHP Reference # | 87002200[1] |
| Added to NRHP | January 5, 1988 |
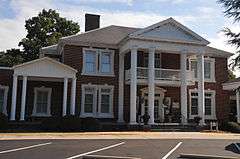
Malcolm K. Lee House is a historic home located at Monroe, Union County, North Carolina. It was built in 1919, and is a two-story, five bay, Colonial Revival style brick veneer dwelling with a slate covered hipped roof. It has two two-story, hipped-roofed rear wings forming a "U". The front facade features a two-story, wooden portico supported by pairs of fluted columns with Greek Doric order capitals.[2]
It was listed on the National Register of Historic Places in 1988.[1]
References
- 1 2 National Park Service (2010-07-09). "National Register Information System". National Register of Historic Places. National Park Service.
- ↑ David R. and Allison H. Black (June 1987). "Malcolm K. Lee House" (pdf). National Register of Historic Places - Nomination and Inventory. North Carolina State Historic Preservation Office. Retrieved 2014-08-01.


This article is issued from Wikipedia - version of the 12/1/2016. The text is available under the Creative Commons Attribution/Share Alike but additional terms may apply for the media files.