Elmhurst (Fredericksburg, Virginia)
|
Elmhurst | |
|
Elmhurst, September 2012 | |
    | |
| Location | 2010 Fall Hill Ave., Fredericksburg, Virginia |
|---|---|
| Coordinates | 38°18′40.6368″N 77°28′13.9224″W / 38.311288000°N 77.470534000°WCoordinates: 38°18′40.6368″N 77°28′13.9224″W / 38.311288000°N 77.470534000°W |
| Area | less than one acre |
| Built | 1871, c. 1900, 1912-1921 |
| Architectural style | Italianate |
| NRHP Reference # | 08000242[1] |
| VLR # | 111-5267 |
| Significant dates | |
| Added to NRHP | March 27, 2008 |
| Designated VLR | December 5, 2007[2] |
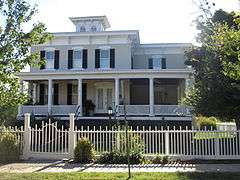
Elmhurst is a historic home located at Fredericksburg, Virginia. It was built in 1871, and is a two-story, three-bay, double-pile, "L"-plan, brick dwelling in the Italianate style. It is topped by a hipped roof over a low-pitched, pyramidal and shed roof with a large belvedere and eaves supported by large, elaborate brackets. It has a 1 1⁄2-story kitchen wing added in 1900 and a 2 1⁄2-story addition and porch built between 1912 and 1921.[3]
It was listed on the National Register of Historic Places in 2008.[1]
References
- 1 2 National Park Service (2010-07-09). "National Register Information System". National Register of Historic Places. National Park Service.
- ↑ "Virginia Landmarks Register". Virginia Department of Historic Resources. Retrieved 19 March 2013.
- ↑ Heather M. Dollins and Kerri S. Barile (October 2007). "National Register of Historic Places Inventory/Nomination: Elmhurst" (PDF). Virginia Department of Historic Resources. and Accompanying two photos

This article is issued from Wikipedia - version of the 11/30/2016. The text is available under the Creative Commons Attribution/Share Alike but additional terms may apply for the media files.